

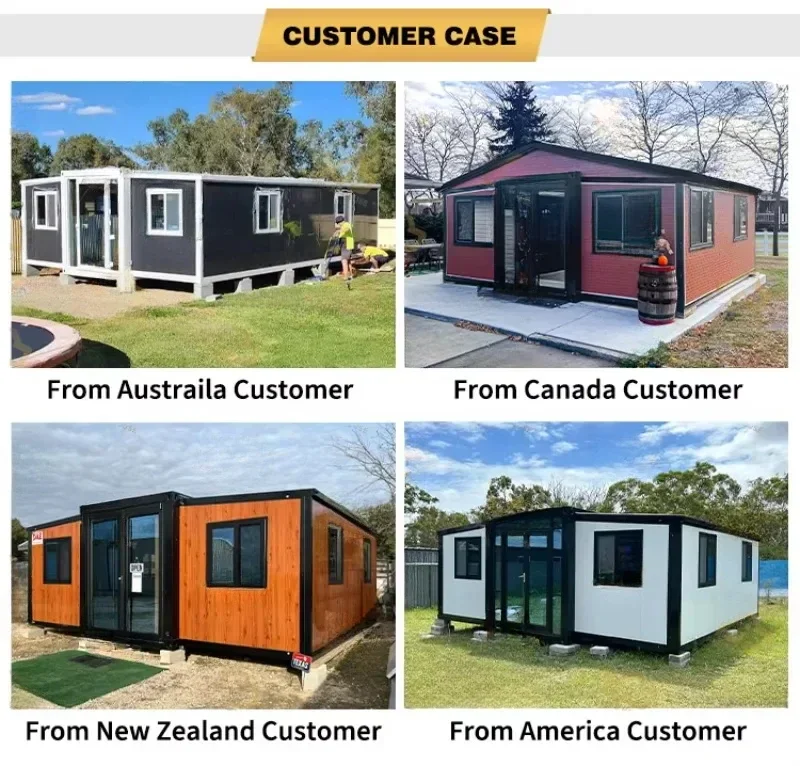
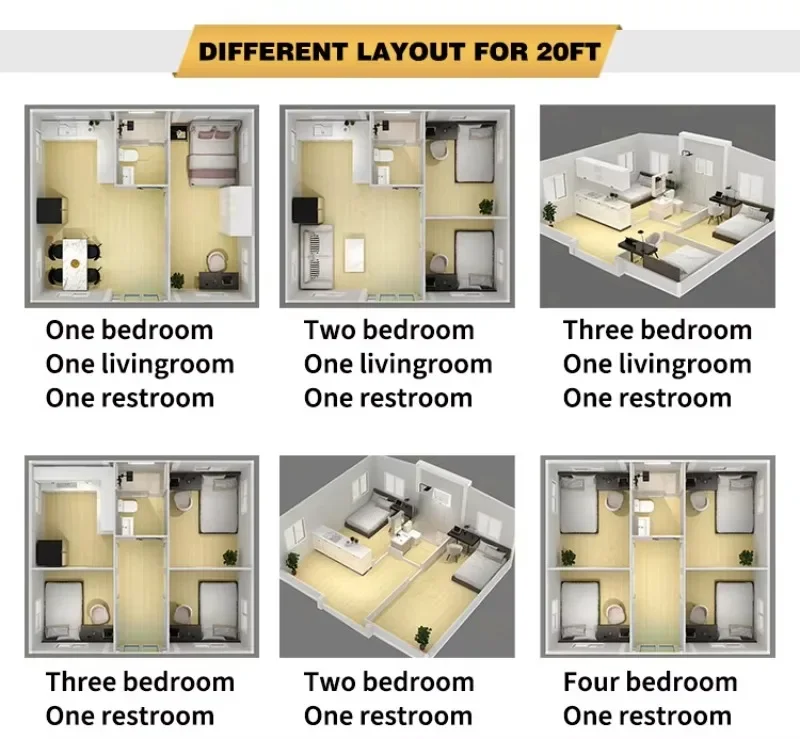
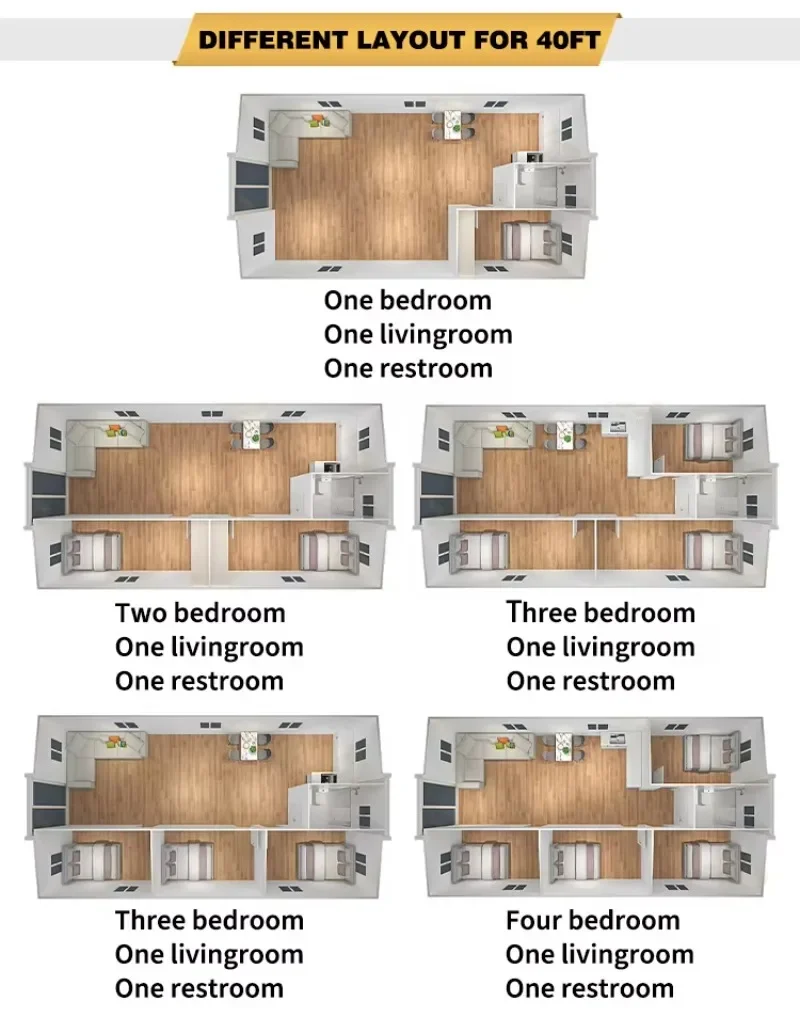
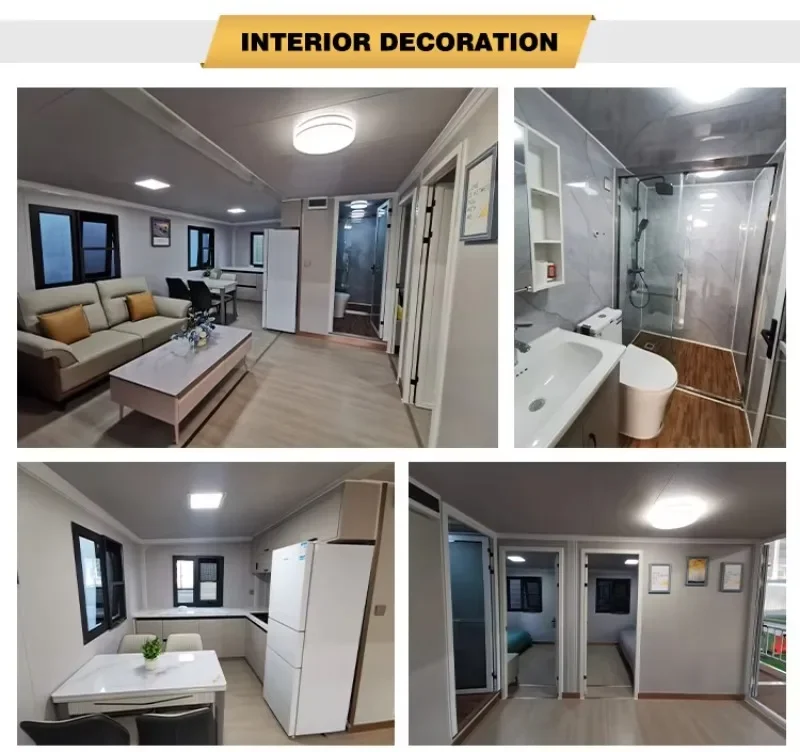
SPECIFICATIONS
After-sale Service: Online technical support, Online technical support
Brand Name: NONE
Container House: Prefab Luxury House
Design Style: Postmodern, Modern
Feature: Breathable
Folding Container House: Prefabricated Tiny Houses
House Container 40ft: modular prefab houses
Keyword: Mobile Living Container House,prefab house,Solar Tiny House
Material: Sandwich Panel, Steel, Sandwich Panel, Steel
Modular Tiny House: Mobile Container House
Origin: Mainland China
Product Type: Expandable Container, Expandable Container House
Product name: Expandable mobile home
Thickness: Standard
Use: Construction sites, temporary offices, field camps, scenic spots
Warranty: 5 years, 5 years
brand name: YG
expandable container house: modular prefab container
is_customized: Yes
luxury prefabricated houses: Expandable Homes 40ft
modern house: Prefab House Modular
place of origin: henan,china
prefab container house: Expandable House
prefabricated container house: prefabricated modular home
PLEASE NOTE:
1.The price only for reference, the specific cost based on your requirements and
the destination port, please contact us for more product details and quotations
2.We ship you by sea !!!
3.Door to door please leave message for price !!!
4.For specific information, please consult us. Wishing you a happy life!
5. For questions and quotations, email info@jdefine.com.
CONTACT US:
For questions and quotations, email info@jdefine.com.


|
20FT
|
|
|
||
|
Open Size
|
W6320×L5900×H2480mm
|
W20.73’×L19.35’×H8.13′
|
||
|
Folded Size
|
W2200×L5900×H2480mm
|
W7.21’×L19.35’×H8.13′
|
||
|
Total Area
|
36.54㎡
|
|
||
|
N.W.
|
2500kg
|
|
||
|
Load
|
2 Sets/40Hq
|
|
||
|
30FT
|
|
|
||
|
Open Size
|
W6360×L9000×H2480mm
|
W20.86’×L29.52’×H8.13′
|
||
|
Folded Size
|
W2200×L9000×H2480mm
|
W7.21’×L29.52’×H8.13′
|
||
|
Total Area
|
56.7㎡
|
|
||
|
N.W.
|
3750kg
|
|
||
|
Load
|
1 Sets/40Hq
|
|
||
|
40FT
|
|
|
||
|
Open Size
|
W6240×L11800×H2480mm
|
W20.47’×L38.71’×H8.13′
|
||
|
Folded Size
|
W2200×L11800×H2480mm
|
W7.21’×L38.71’×H8.13′
|
||
|
Total Area
|
74.34㎡
|
|
||
|
N.W.
|
4400kg
|
|
||
|
Load
|
1 Sets/40Hq
|
|
||

|
Main material
|
Galvanized steel structure with sandwich wall panel and doors, windows, etc.
|
|
Steel structure
|
2.5 mm hot galvanized steel structure with 4mm corner casts and
(1) Floor: 18mm MgO board in the middle and 15mm laminate board on both sides;
(2) Adding 2mm PVC flooring;
(3) 75mm rock wool ,eps sandwich panel
(4) Galvanized steel base plate.
|
|
Columns
|
2.5 mm hot galvanized steel structure
|
|
Wall
|
3-4mm Hot galvanized steel structure with 4 corner casts and
(1) Galvanized steel roof covering;
(2) 50mm eps sandwich panel sandwich panel.
|
|
Door
|
(1) Steel door
(2) Aluminum double glass door
(3) Cut-bridge aluminum double glass door
|
|
Window
|
920*920mm, double glass
(1) Plastic steel window
(2) Aluminum double glass window
(3) Cut-bridge aluminum double glass window
|
|
Connection kits
|
PVC Connection kits for ceiling, floor and walls.
|
|
Electricity
|
3C/CE/CL/SAA Standard,with breaker, lights, switch, sockets, etc.
|
|
Optional Accessories
|
Furniture, kitchen (including cabinet and sink, bathroom (including toilet, washing basin, mirror, shower room), electrical appliance, roof, terrace, decorative material, etc.
|




Reviews
There are no reviews yet.